AVAILABLE HOMES

Explore our selection of available residences below, and contact us if you have any questions or need further assistance. We look forward to helping you find you dream home.

Available Homes

Explore our selection of available residences below, and contact us if you have any questions or need further assistance. We look forward to helping you find you dream home.

Save
Ask
Tour
Hide
Share
$629,900
12 Days On Site

512 BONNY GLEN Road
Auburn, AL 36830

For Sale|Residential|Active
3
Beds
2
Total Baths
2
Full Baths
2,241
SqFt
$281
/SqFt
2024
Built
Subdivision:
BRENTWOOD
County:
Lee
Call Now: 334.707.8980
Is this the listing for you? We can help make it yours.
334.707.8980
512 BONNY GLEN Road512 BONNY GLEN Road512 BONNY GLEN Road512 BONNY GLEN Road
Save
Ask
Tour
Hide
Share

Mortgage Calculator

Monthly Payment (Est.)

Enter an interest rate to see your estimated monthly payment.
Calculator powered by Showcase IDX, a Constellation1 Company. Copyright ©2026 Information is deemed reliable but not guaranteed.

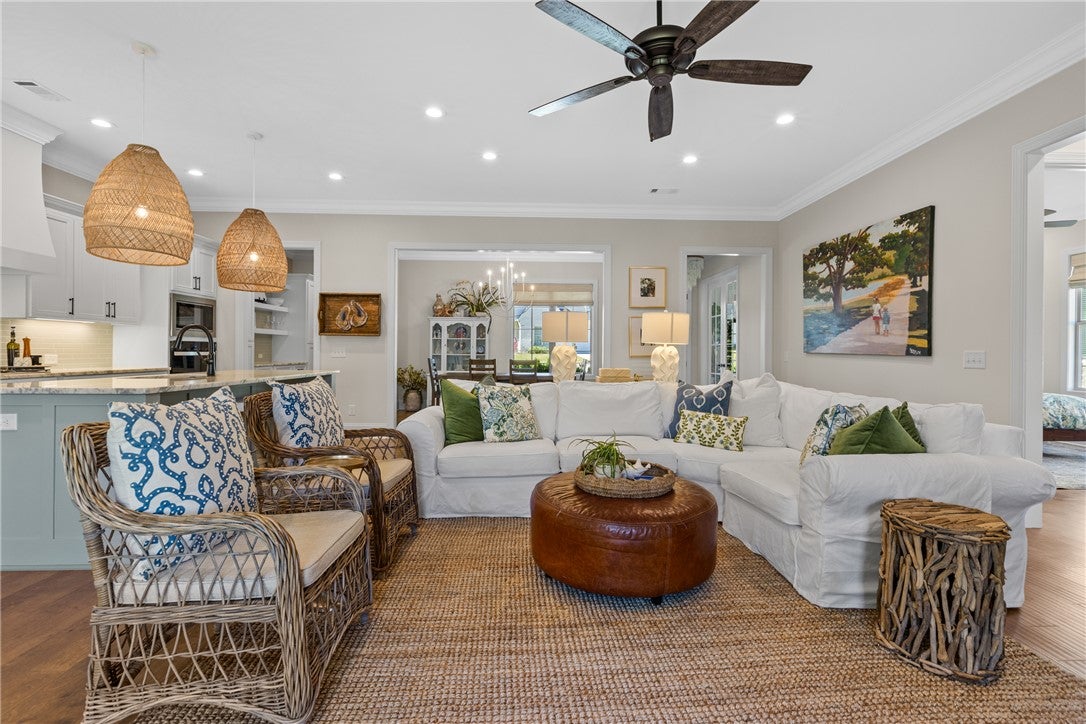
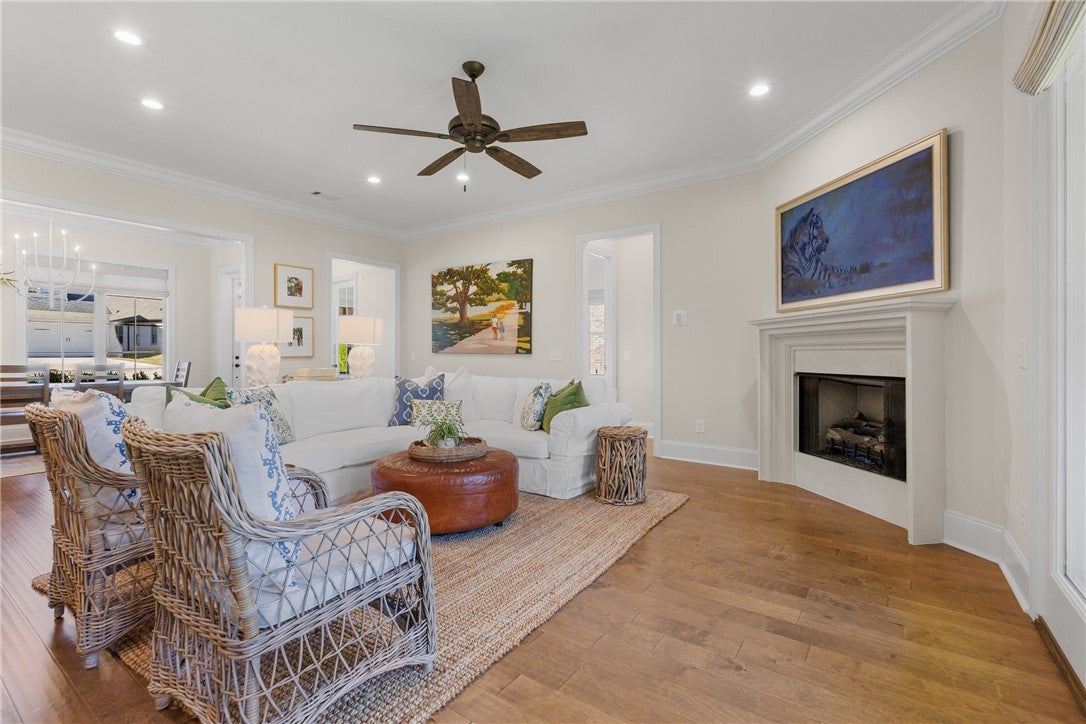
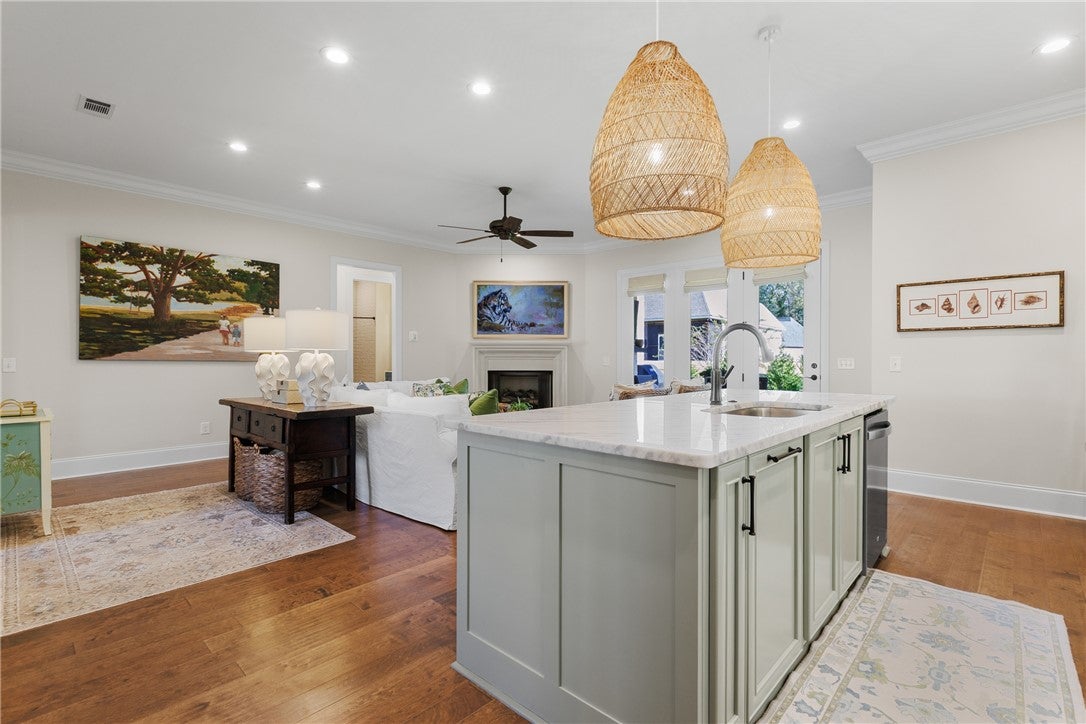
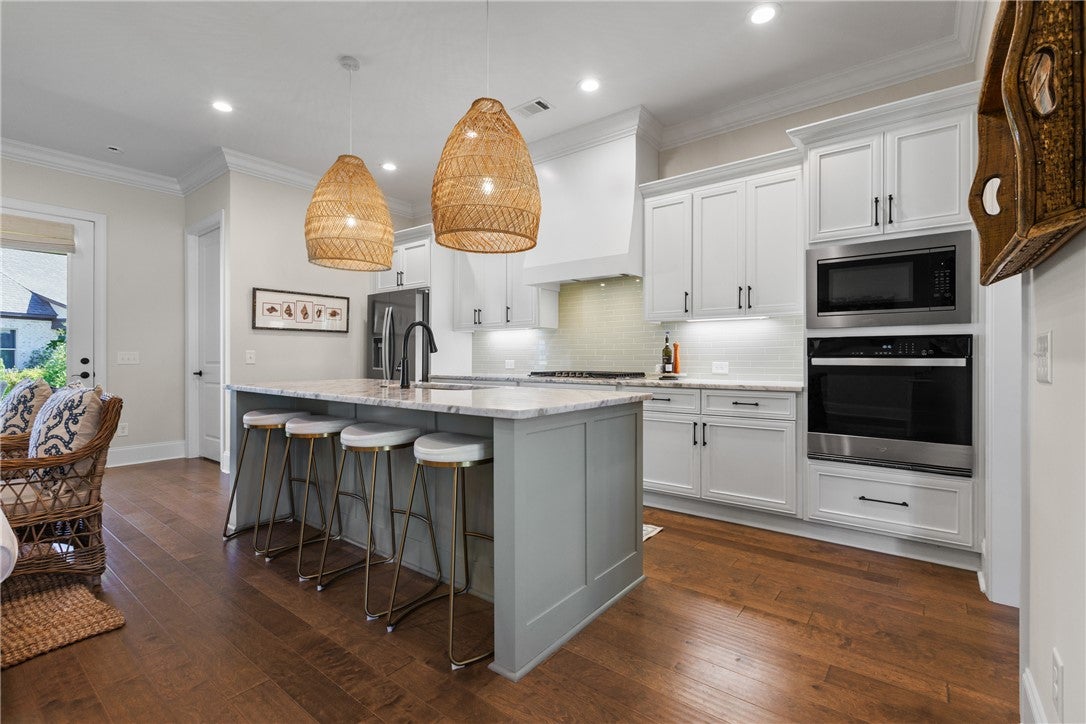
You've been looking for an Auburn home to love but in all the wrong places! Prepare to fall in love at first sight with this stunning, immaculate, move-in ready beauty - the answer to your dreams! While only 2 years old, you'll be captivated by her timeless beauty & charm. Fondly known as the popular "Azalea," she's 2,241 square feet, 3 beds & 2 baths with a versatile flex room, wood flooring & stylish woven Roman shades. Proudly built by the highly-respected Toland Construction in the Brentwood community, her convenience to Auburn University, downtown Auburn/Opelika & easy access to I-85 make her so attractive that you'll never want to leave. Since she plays Mahjongg every day, she loves how she can keep her mat & tiles set up in her flex room that has French doors & natural light - ideal spot to play games, exercise, work from home office or homeschool. Her large-scale cast stone fireplace in the living room is one of her best features. Flowing seamlessly into the kitchen, she has an incredible island, on-trend lighting fixtures, abundant custom cabinetry with a butler's pantry complete with stylish back splash tile. She loves to entertain & host tailgate parties, holiday dinners & game night in her large dining space and charming back porch with cozy fireplace. Her oversized primary suite is has a large double vanity, zero-entry shower with gorgeous floor-to-ceiling tilework, water closet & her grand-scale closet which leads into her laundry room with cabinets for extra storage. While she adores her friends & family, she purposely designed the guest bedrooms & bath in a separate wing giving everyone privacy. White-toned brick, cedar details & gutters finish the polished exterior. She enhanced her fantastic flat yard with blooming bushes & beautiful landscaping. What's not to love? Hurry & put a ring on her before another admirer "proposes" an offer before you do!

Save
Ask
Tour
Hide
Share
Listing Snapshot
Price 
$629,900
Days On Site 
12 Days
Bedrooms 
3
Inside Area (SqFt) 
2,241 sqft
Total Baths 
2
Full Baths 
2
Partial Baths 
N/A
Lot Size 
0.18 Acres
Year Built 
2024
MLS Number 
182877
Status 
Active
Property Tax 
N/A
HOA/Condo/Coop Fees 
N/A
Sq Ft Source 
Appraiser
Friends & Family
Recent Activity
2 weeks agoListing first seen on site
2 weeks agoListing updated with changes from the MLS
General Features
Acres 
0.18
Attached Garage 
Yes
Disclosures 
HoaDisclosure
Foundation 
Slab
Garage 
Yes
Garage Spaces 
2
Levels 
One
Parking 
AttachedGarage
SqFt Above 
2241
Utilities 
Cable AvailableNatural Gas AvailableSewer Connected
Interior Features
Appliances 
DishwasherGas CooktopDisposalMicrowaveOven
Cooling 
Ceiling Fan(s)Heat Pump
Fireplace 
Yes
Fireplace Features 
Gas Log
Fireplaces 
2
Flooring 
Wood
Heating 
Heat Pump
Interior 
Wet BarCeiling Fan(s)Kitchen IslandPantry
Laundry Features 
Washer Hookup
Window Features 
Window Treatments
Bedroom 2 
Level - First
Bedroom 3 
Level - First
Bonus Room 
Level - First
Dining Room 
Level - First
Kitchen 
Level - First
Laundry 
Level - First
Living Room 
Level - First
Master Bathroom 
Level - First
Master Bedroom 
Level - First
Save
Ask
Tour
Hide
Share
Exterior Features
Construction Details 
Brick Veneer
Exterior 
Storage
Fencing 
None
Patio And Porch 
Rear PorchCoveredFront Porch
Pool Features 
None
Windows/Doors 
Window Treatments
Community Features
Accessibility Features 
Accessible Entrance
Association Amenities 
None
MLS Area 
Auburn
Schools
School District
Unknown
Elementary School
DEAN ROAD/WRIGHTS MILL ROAD
Middle School
DEAN ROAD/WRIGHTS MILL ROAD
High School
Unknown
Listing courtesy of LORI FULLER of EXP REALTY, LLC


Listing information is provided by Participants of the Lee County Association of Realtors MLS. IDX information is provided exclusively for personal, non-commercial use, and may not be used for any purpose other than to identify prospective properties consumers may be interested in purchasing. Information is deemed reliable but not guaranteed. Copyright 2026, Lee County Association of Realtors MLS.
Last checked: 2026-11-05 10:58 PM UTC

Neighborhood & Commute
Source: Walkscore
Disclosure: Community information and market data powered by Constellation Data Labs. Information is deemed reliable but not guaranteed.
Save
Ask
Tour
Hide
Share