AVAILABLE HOMES

Explore our selection of available residences below, and contact us if you have any questions or need further assistance. We look forward to helping you find you dream home.

Available Homes

Explore our selection of available residences below, and contact us if you have any questions or need further assistance. We look forward to helping you find you dream home.

Save
Ask
Tour
Hide
Share
$1,650,000
1 Day On Site

9001 CHAPEL HEIGHTS Drive
Opelika, AL 36804

For Sale|Residential|Active
4
Beds
4
Total Baths
3
Full Baths
1
Partial Bath
4,250
SqFt
$388
/SqFt
2024
Built
Subdivision:
CHAPEL HEIGHTS
County:
Lee
Call Now: 334.707.8980
Is this the listing for you? We can help make it yours.
334.707.8980
9001 CHAPEL HEIGHTS Drive9001 CHAPEL HEIGHTS Drive9001 CHAPEL HEIGHTS Drive9001 CHAPEL HEIGHTS Drive
Save
Ask
Tour
Hide
Share

Mortgage Calculator

Monthly Payment (Est.)

Enter an interest rate to see your estimated monthly payment.
Calculator powered by Showcase IDX, a Constellation1 Company. Copyright ©2026 Information is deemed reliable but not guaranteed.

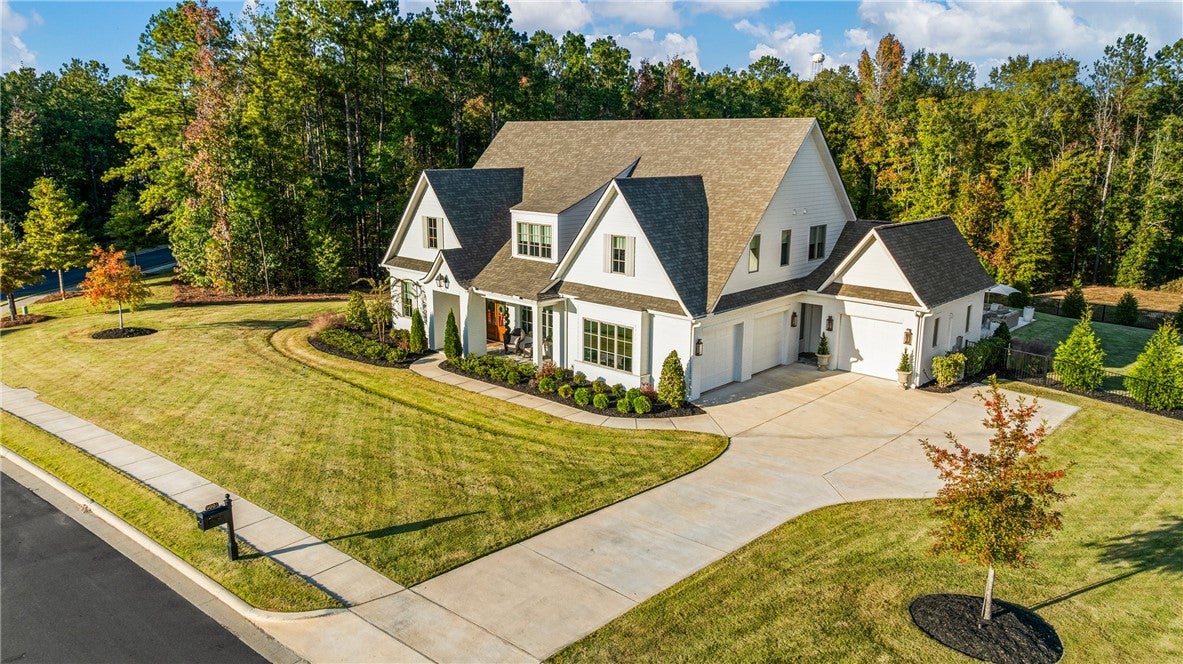
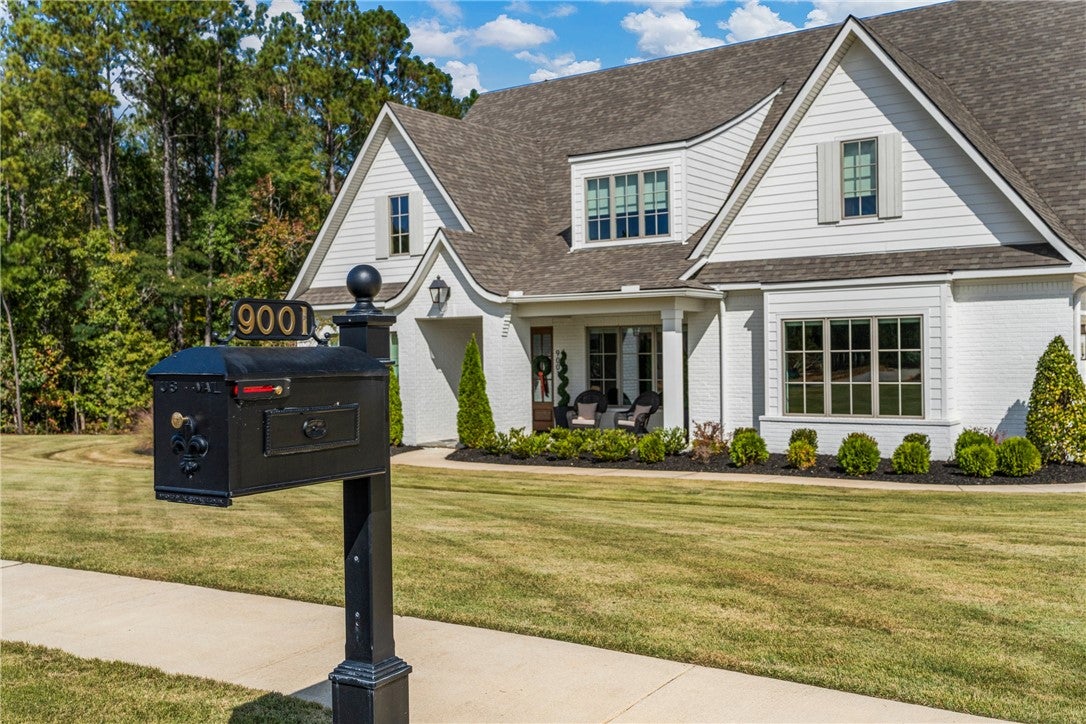
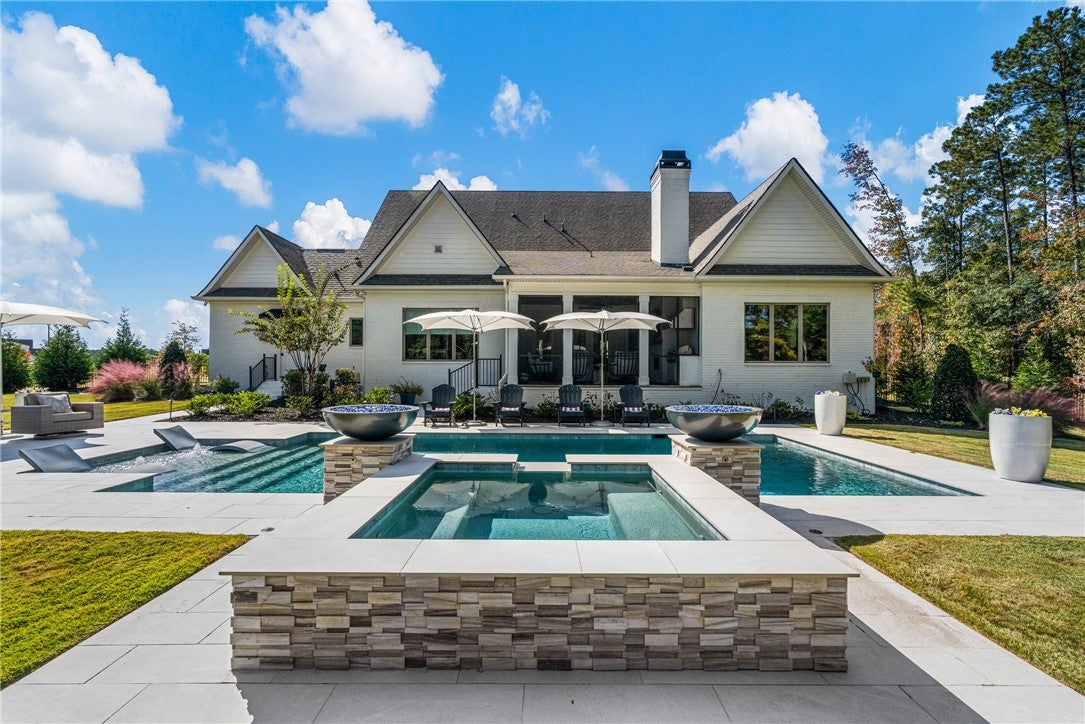
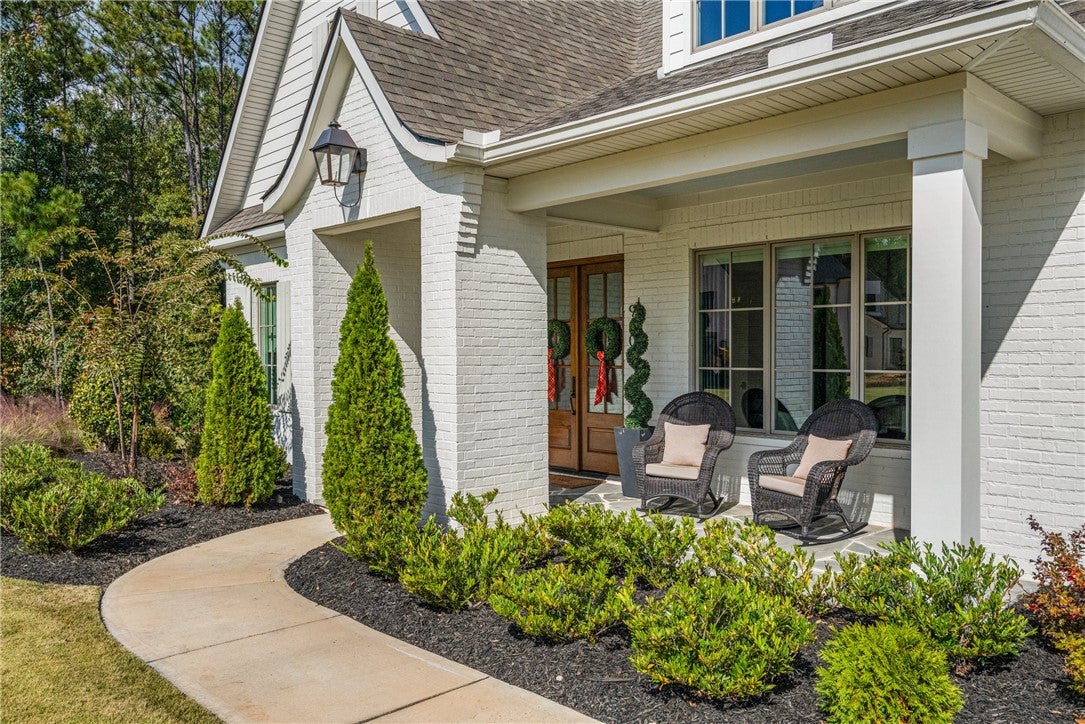
Nestled against a backdrop of mature woods in Auburn, this stunning & spacious 4-bedroom, 3.5-bath brick home sits on over 1 acre in Chapel Heights offering luxurious living in a peaceful setting. This beautifully executed transitional Southern design blends classic architectural lines with modern charm characterized by steep gables, a beautifully landscaped sprawling lawn and a wide driveway leading to an attached three car garage. Inside, the residence offers both primary bedroom & guest bedroom w/ their own private baths on the main while the second floor features two additional bedrooms, a jack-n-jill bathroom , a loft and ample amounts of coveted storage. Designed with high end finishes, custom cabinetry , hardwood flooring throughout, high ceilings, detailed molding, and a stellar lighting package, this fabulous home is a must see. Upon entry , the front sitting room lounge creates an intimate gathering space styled with club chairs and perfectly positioned alongside the Butlers Pantry connecting to the kitchen for entertainment ease. The Chef's kitchen is designed with a large central island, custom cabinetry, a double oven, chef-style gas range, refrigerator, and a walk-in scullery. This warm and inviting space is open to the great room and a beautiful dining space for all meals adjoining the kitchen. A seamless indoor-outdoor living experience is created when the large French doors are open to the screened grilling entertainment space. This unique feature of the home dissolves the boundary between your home and nature , instantly transforming your living space into an airy, open-air sanctuary. This space features a detailed wood plank ceiling, stone flooring, a brick fireplace, and an outdoor kitchen area with a built-in gas grill while overlooking a resort-inspired backyard retreat. The combination of the heated salt water pool, bubbling spa, dramatic fire bowls and cascading waterfall is an invitation to slow down, gather and entertain.

Save
Ask
Tour
Hide
Share
Listing Snapshot
Price 
$1,650,000
Days On Site 
1 Day
Bedrooms 
4
Inside Area (SqFt) 
4,250 sqft
Total Baths 
4
Full Baths 
3
Partial Baths 
1
Lot Size 
1.05 Acres
Year Built 
2024
MLS Number 
182973
Status 
Active
Property Tax 
N/A
HOA/Condo/Coop Fees 
N/A
Sq Ft Source 
Owner
Friends & Family
Recent Activity
yesterdayListing first seen on site
yesterdayListing updated with changes from the MLS
General Features
Acres 
1.05
Attached Garage 
Yes
Disclosures 
CovenantsRestrictionsDisclosureHoaDisclosure
Foundation 
Slab
Garage 
Yes
Garage Spaces 
1
Levels 
Two
Parking 
AttachedGarage
Sewer 
Septic Tank
SqFt Above 
4250
Utilities 
Cable AvailablePropaneWater Available
Interior Features
Appliances 
Double OvenDishwasherGas CooktopDisposalMicrowaveRefrigerator
Cooling 
Ceiling Fan(s)Central AirElectric
Fireplace 
Yes
Fireplace Features 
Gas LogOtherSee RemarksWood Burning
Fireplaces 
2
Flooring 
TileWood
Heating 
Heat Pump
Interior 
Ceiling Fan(s)OtherSee Remarks
Laundry Features 
Washer Hookup
Window Features 
Window Treatments
Bedroom 2 
Level - First
Bedroom 3 
Level - Second
Bedroom 4 
Level - Second
Bonus Room 
Level - Second
Dining Room 
Level - First
Great Room 
Level - First
Kitchen 
Level - First
Laundry 
Level - First
Living Room 
Level - First
Master Bathroom 
Level - First
Master Bedroom 
Level - First
Other 
Level - FirstDescription - Scullery
Utility Room 
Level - First
Save
Ask
Tour
Hide
Share
Exterior Features
Construction Details 
Brick
Exterior 
Other
Fencing 
Back Yard
Lot Features 
LevelWooded
Other Structures 
Garage(s)
Patio And Porch 
CoveredFront PorchPorchScreened
Pool Features 
In Ground
Windows/Doors 
Window Treatments
Community Features
Association Amenities 
Other
MLS Area 
Auburn
Schools
School District
Unknown
Elementary School
AUBURN EARLY EDUCATION/OGLETREE
Middle School
AUBURN EARLY EDUCATION/OGLETREE
High School
Unknown
Listing courtesy of MARY THOMAS BOYD of BICKERSTAFF PARHAM REAL ESTATE


Listing information is provided by Participants of the Lee County Association of Realtors MLS. IDX information is provided exclusively for personal, non-commercial use, and may not be used for any purpose other than to identify prospective properties consumers may be interested in purchasing. Information is deemed reliable but not guaranteed. Copyright 2026, Lee County Association of Realtors MLS.
Last checked: 2026-11-04 09:22 PM UTC

Neighborhood & Commute
Source: Walkscore
Disclosure: Community information and market data powered by Constellation Data Labs. Information is deemed reliable but not guaranteed.
Save
Ask
Tour
Hide
Share