

1628 LAUREN LaneAuburn, AL 36830
Mortgage Calculator
Monthly Payment (Est.)
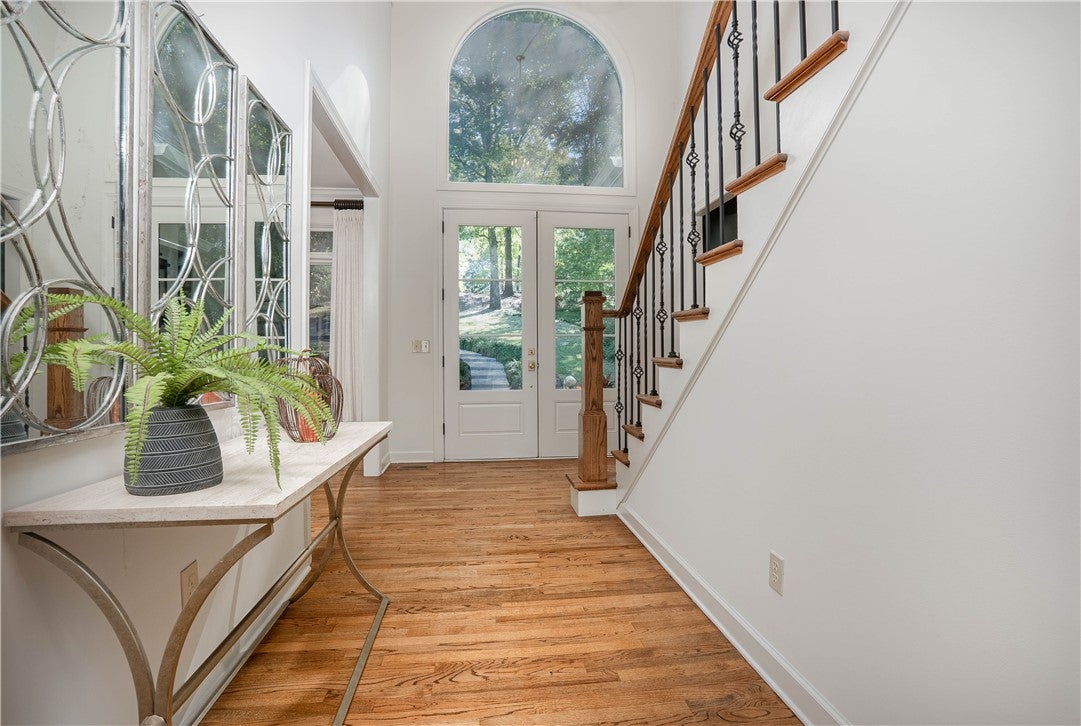
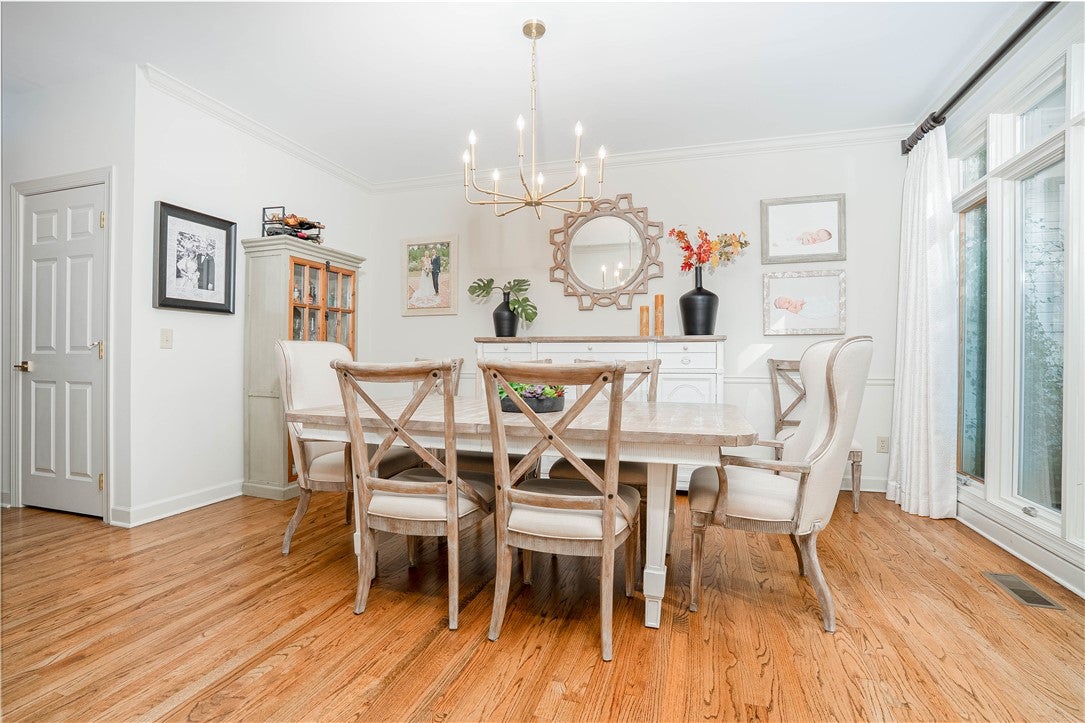
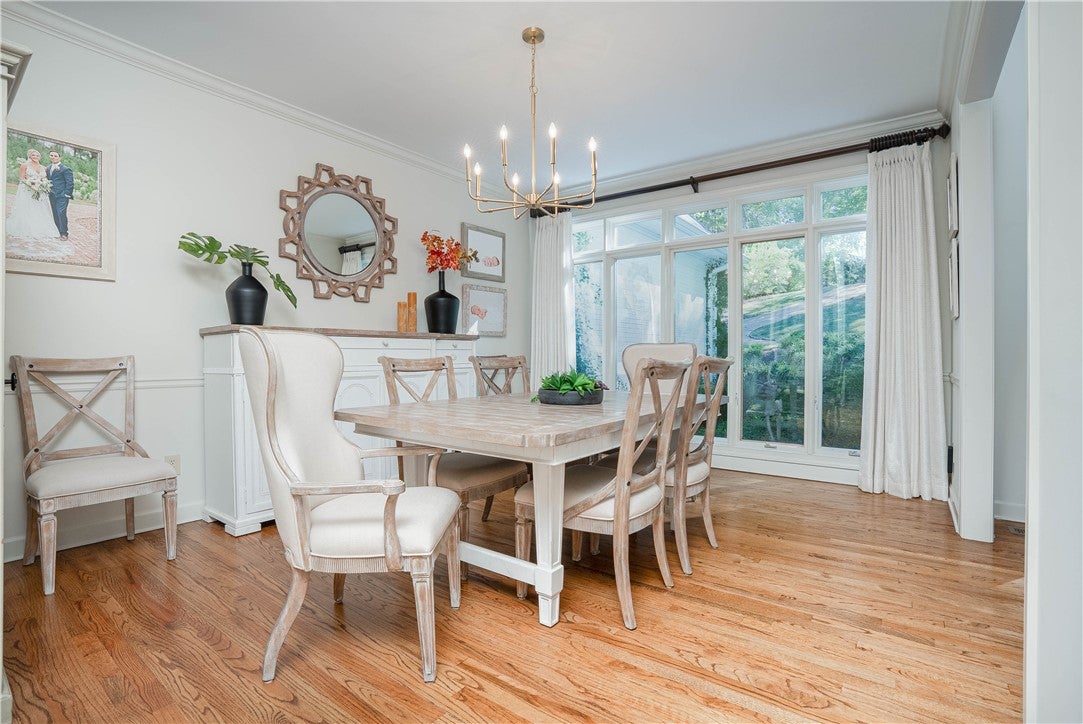
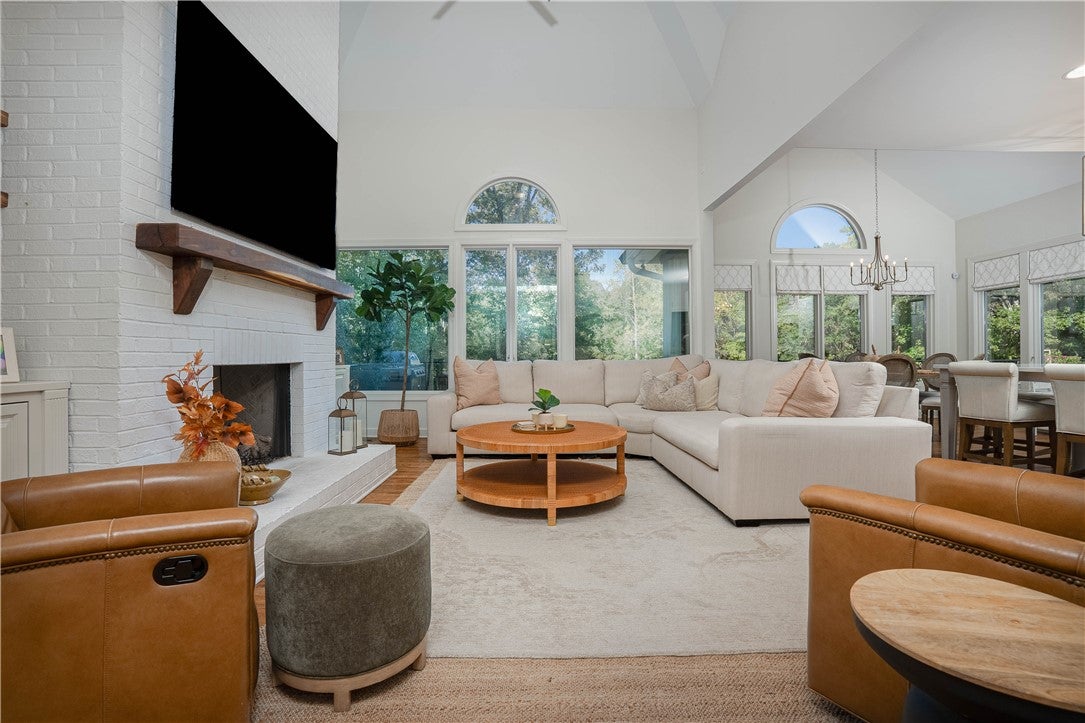
Enter an interest rate to see your estimated monthly payment.Stunning Fully Renovated Home on 1.6 Private Acres in the Heart of Moore’s Mill! Experience the perfect combination of luxury, privacy, and exceptional entertaining spaces in this beautifully renovated 5-bedroom, 5.5-bath home situated on an expansive 1.6-acre lot overlooking the 3rd hole of Moore’s Mill Golf Club and right on Moore’s Mill Creek. Completely renovated in 2021, this remarkable property offers the rare opportunity to enjoy a spacious, private setting right in the heart of one of Auburn’s most desirable neighborhoods. Filled with natural light, the home welcomes you with private study, elegant formal dining room, and impressive living room featuring soaring ceilings, custom walnut built-ins and mantle, and a beautifully updated gas fireplace. The spacious kitchen offers double ovens, stainless steel appliances, abundant cabinetry, and a walk-in pantry. New cabinetry throughout the home and beautifully updated bathrooms featuring new tile add to the home’s timeless appeal. The main-level primary suite provides a luxurious retreat with a spacious, beautifully updated bathroom featuring double vanities. Upstairs, you’ll find three additional bedrooms and three full bathrooms, along with a versatile bonus room perfect for a home gym, playroom, or additional living space. The expansive finished basement is an entertainer’s dream, featuring a private guest bedroom and bathroom, theater room, billiards room, and a spacious bar with seating. Two large storage rooms provide additional functionality. Outdoor living is equally impressive! The oversized new back deck offers the perfect setting for entertaining, while the expansive backyard features a large fire pit area ideal for gathering with friends and family. Surrounded by mature trees, the beautifully situated 1.6-acre lot provides an incredible sense of privacy while remaining conveniently located in the heart of Moore’s Mill.
| yesterday | Status changed to Active | |
| yesterday | Listing updated with changes from the MLS | |
| yesterday | Listing first seen on site |

Listing information is provided by Participants of the Lee County Association of Realtors MLS. IDX information is provided exclusively for personal, non-commercial use, and may not be used for any purpose other than to identify prospective properties consumers may be interested in purchasing. Information is deemed reliable but not guaranteed. Copyright 2026, Lee County Association of Realtors MLS.
Last checked: 2026-11-04 08:43 PM UTC
Did you know? You can invite friends and family to your search. They can join your search, rate and discuss listings with you.