

Fall arrives in East Alabama without much announcement. Mornings turn cool, evenings stretch comfortably outdoors, and the calendar fills with gamedays, festivals, and holiday planning. The season also tends to sharpen a home search. Alexander Scott Homes currently has residences available in three distinct communities across Auburn and Opelika, and each one answers the question of how to live well here in a different way. A two-story villa in a gated 55+ neighborhood, a three-level townhome close to downtown Opelika, and a single-family home with twelve-foot ceilings represent three genuinely different approaches to new construction in the same market.
Why Fall Rewards a Closer Look
Autumn in Alabama is the season when outdoor space earns its keep. Covered patios, grilling stations, and outdoor fireplaces that sit idle through the humidity of July become the places where evenings actually happen once temperatures moderate. Each of the three homes featured here includes covered outdoor living space, paired with community amenities built for gathering. Timing matters in a practical sense as well. A home already completed or well into construction carries a clearer schedule than one beginning from an empty lot, which makes planning a move around the holidays far more realistic.
3019 Dawson Corner Lane | Dawson Corner
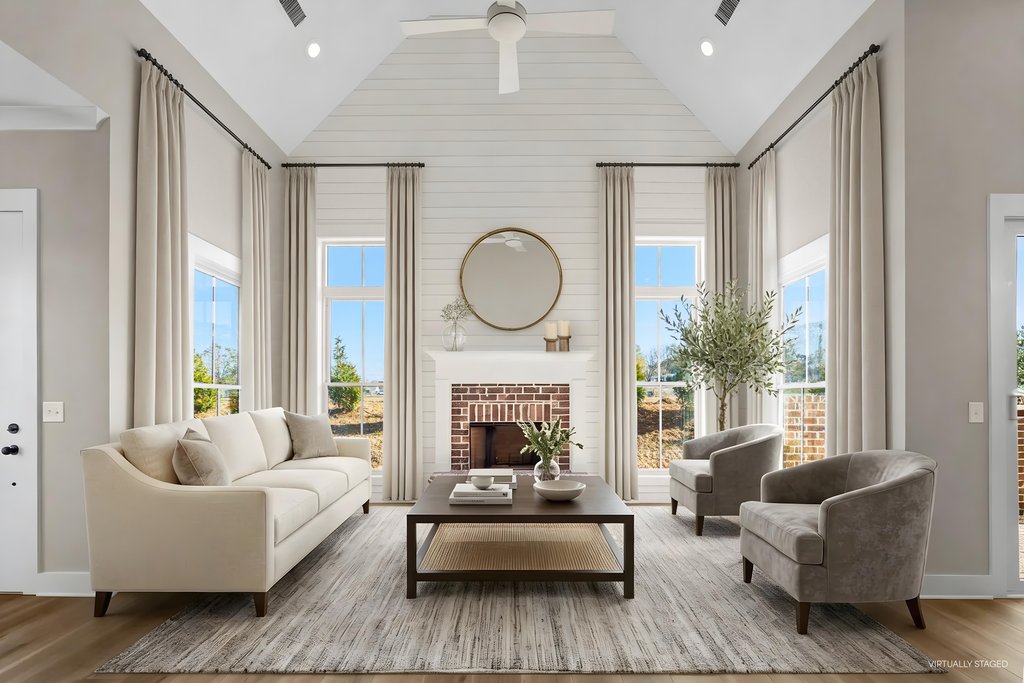
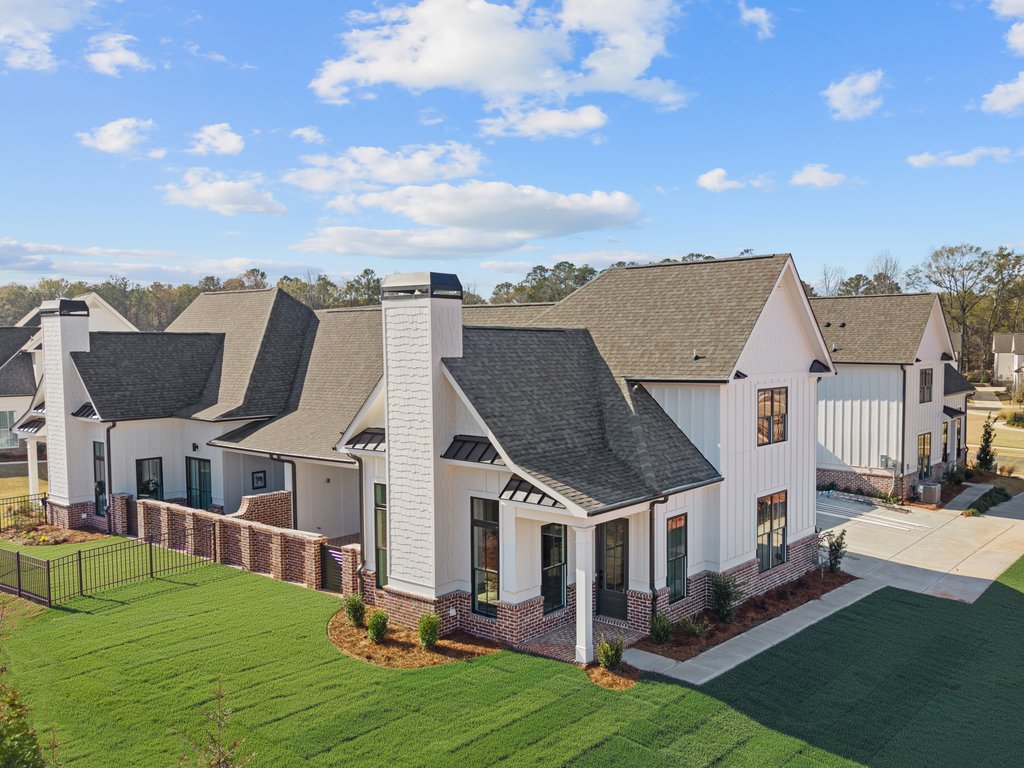
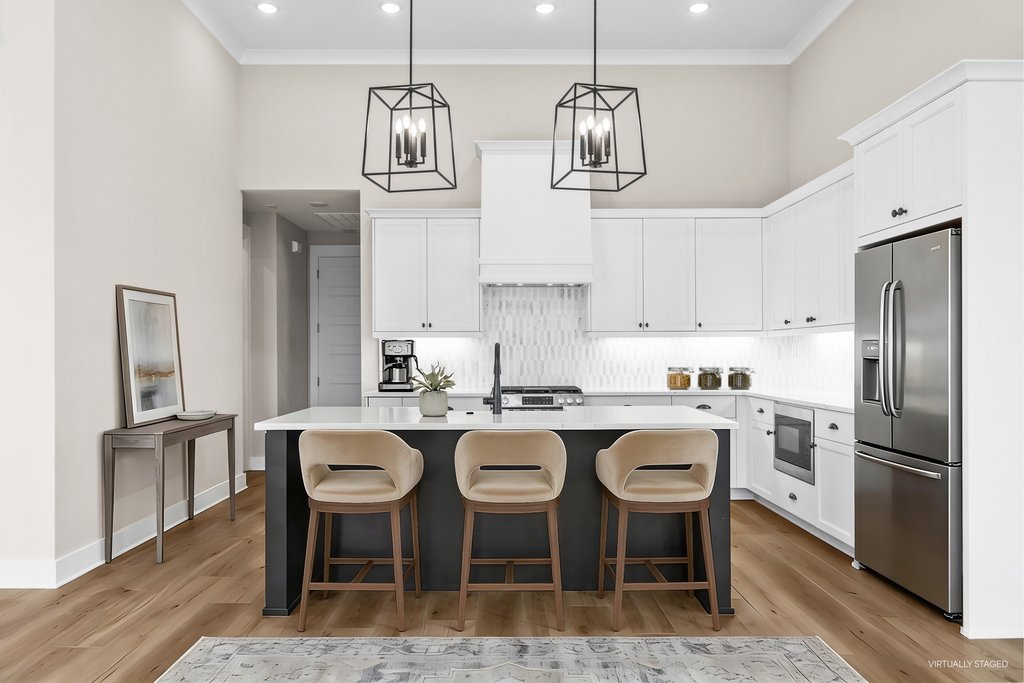
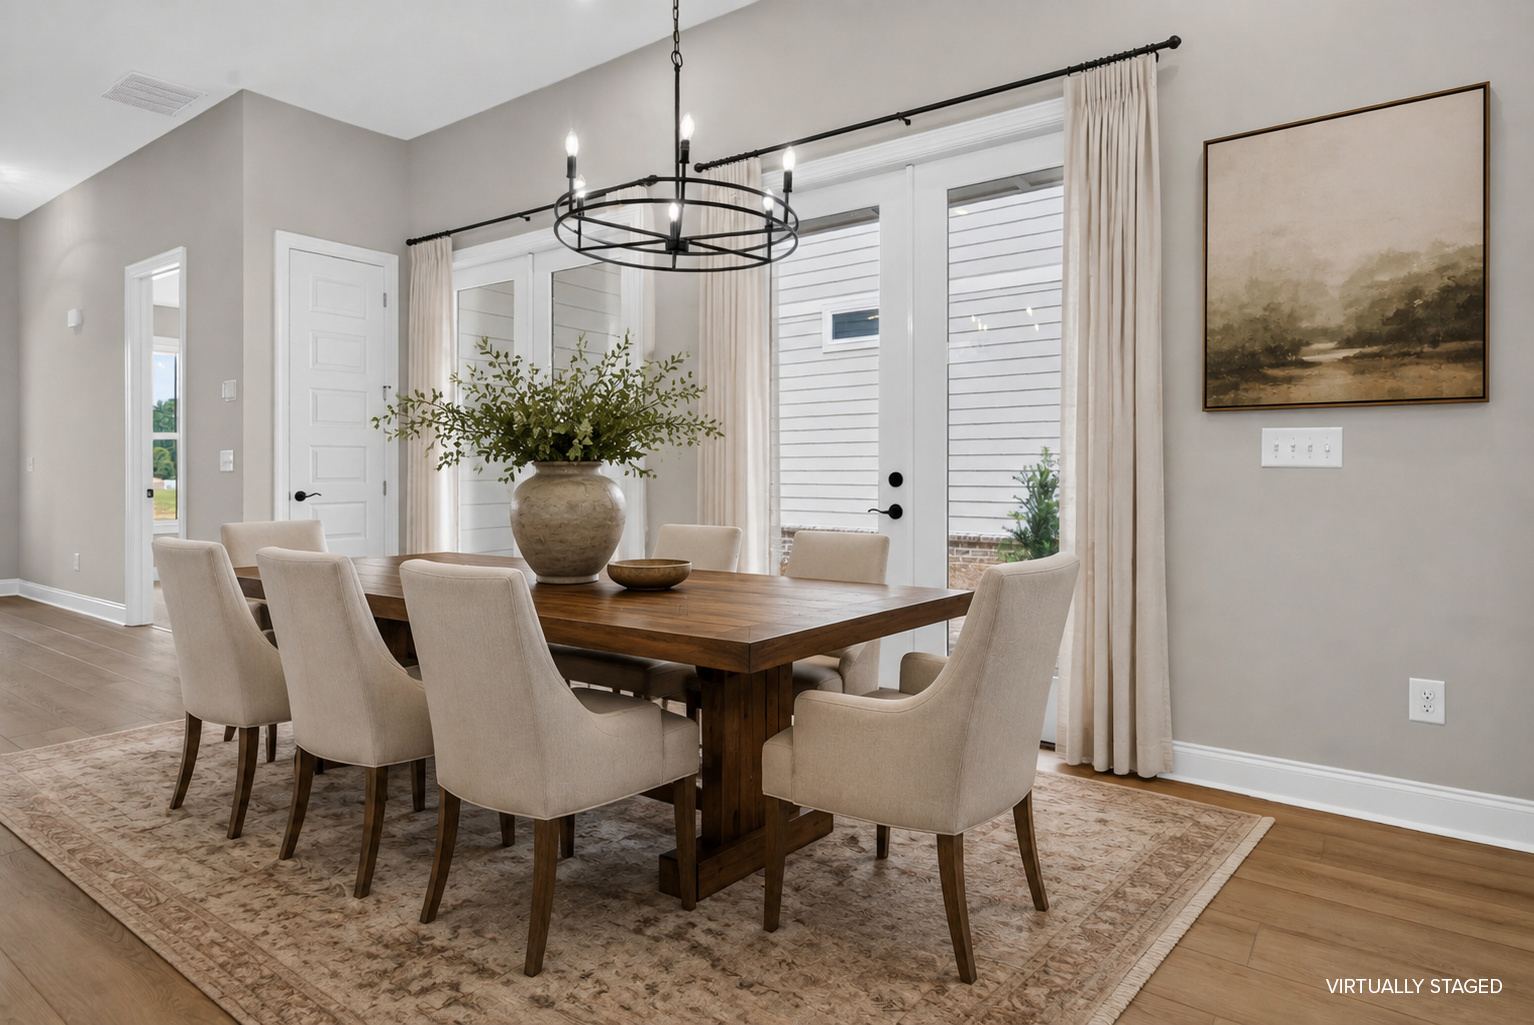
The Arlington floorplan spreads 1,754 square feet across two levels, with three bedrooms and three full bathrooms. A covered entry opens into a bright interior where the living room anchors the main floor beneath a shiplap fireplace wall. The kitchen carries that attention to detail further with a farmhouse sink, a cabinet-style vent hood, granite countertops, and stainless steel appliances, and a built-in workspace sits close enough to the main living areas to stay part of the conversation. The primary suite occupies the main level with two spacious closets and direct access to the covered patio, an arrangement that makes cool fall mornings outdoors an easy habit. A second bedroom on the main floor adapts to guests or a home office, while the third sits upstairs for added privacy. A two-car attached garage rounds out the plan. The home sits within Dawson Corner, a gated 55+ community where residents share a clubhouse, fitness center, resort-style pool with cabanas, pickleball court, firepit, grill station, community garden, dog park, and outdoor fireplace.
3548 Fuller Avenue | Dickson Place
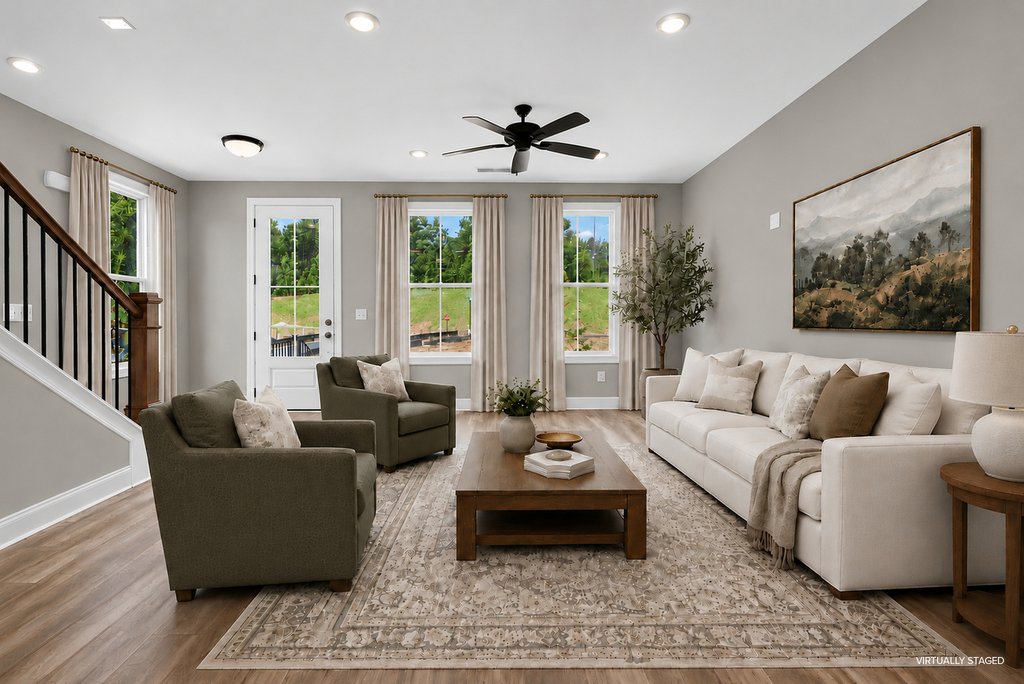
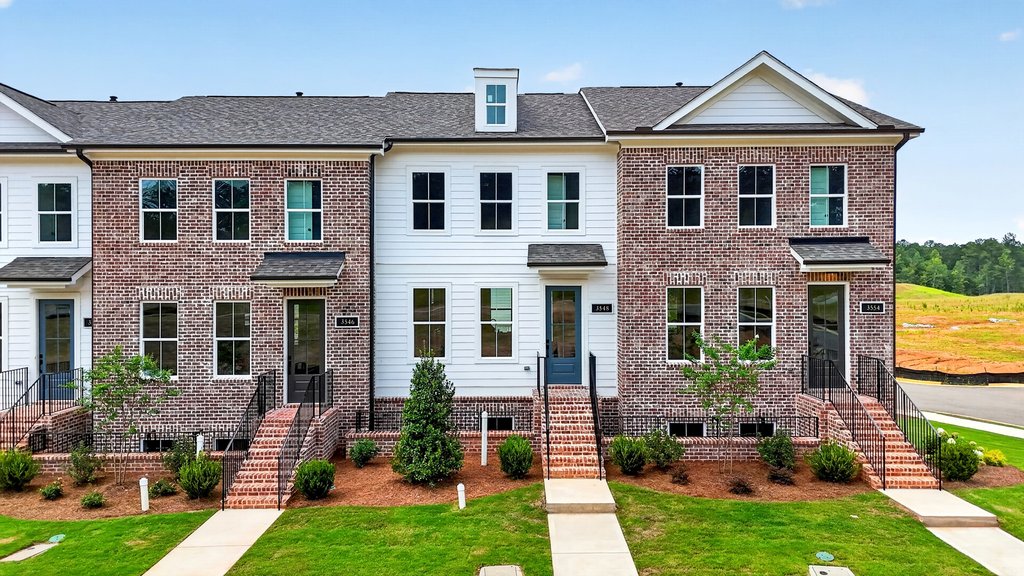
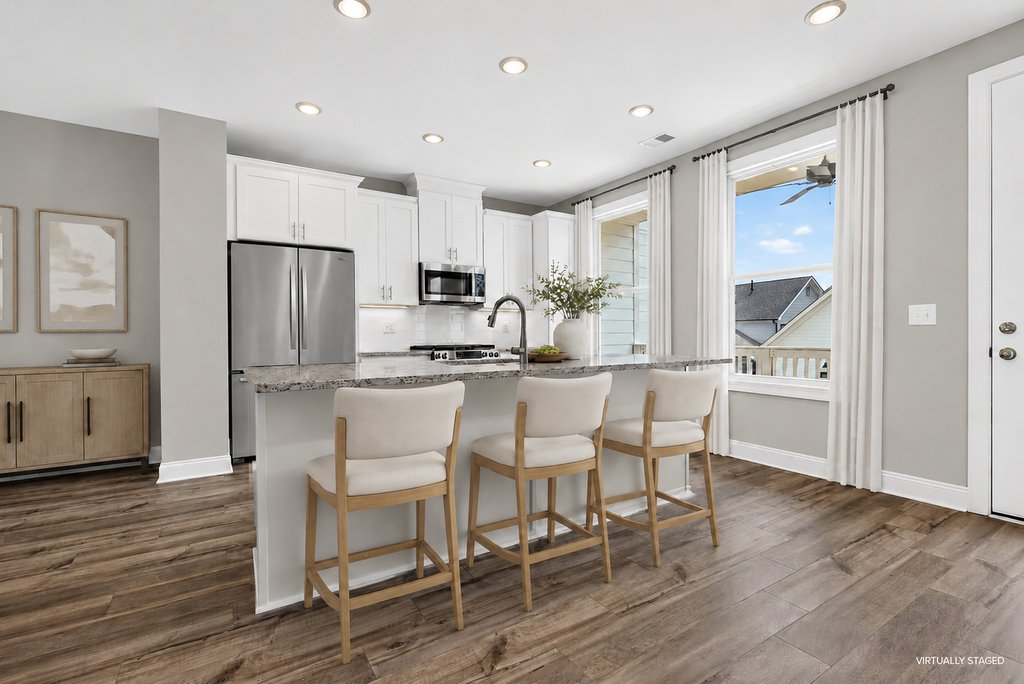
This new construction townhome follows the Madison floorplan, using three levels to separate gathering space from private space. A bedroom sits at garage level, giving guests or a home office a measure of separation from the rest of the household. The main floor centers on an open kitchen, dining area, and living room that flow together and open onto a large covered patio, with granite countertops and stainless steel appliances anchoring the kitchen. Above it, the primary suite functions as a retreat with a well-designed ensuite and roomy closet. Across 1,603 square feet, the plan delivers three bedrooms, three full bathrooms, a half bath, and a two-car attached garage. Lawn maintenance falls to the association, which removes a recurring weekend obligation, and a $7,500 incentive is currently available on select homes at Dickson Place. Amenities planned for the community include a clubhouse, resort-style pool with loungers and pergola, pickleball courts, a hosting green, splash pad and playground, and an outdoor patio with a fire pit.
505 Whooper Lane | Swann’s Bridge
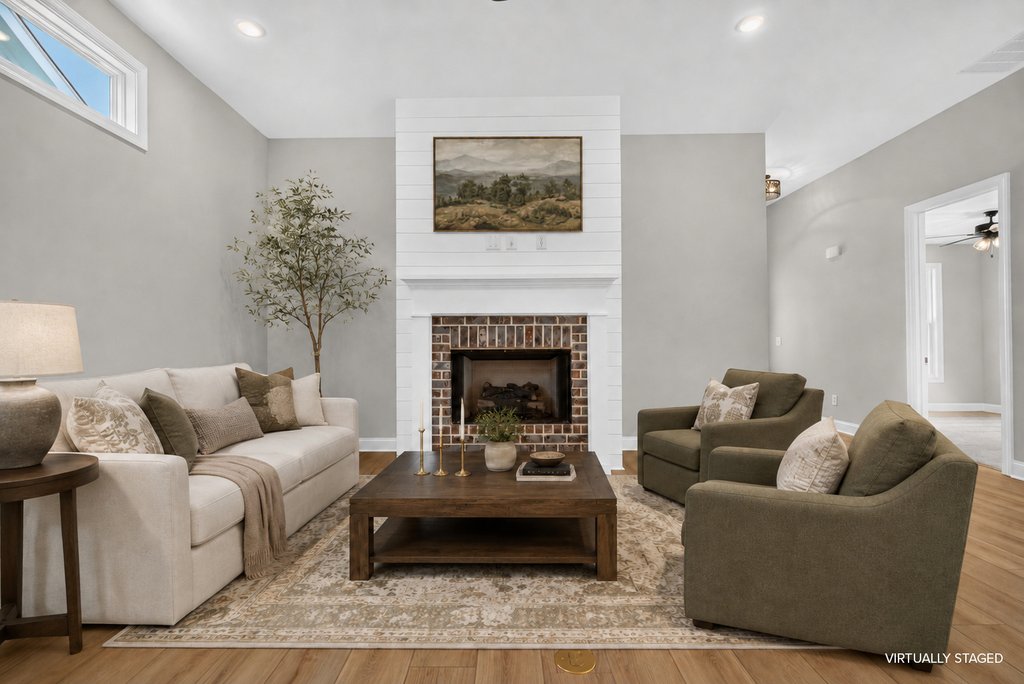
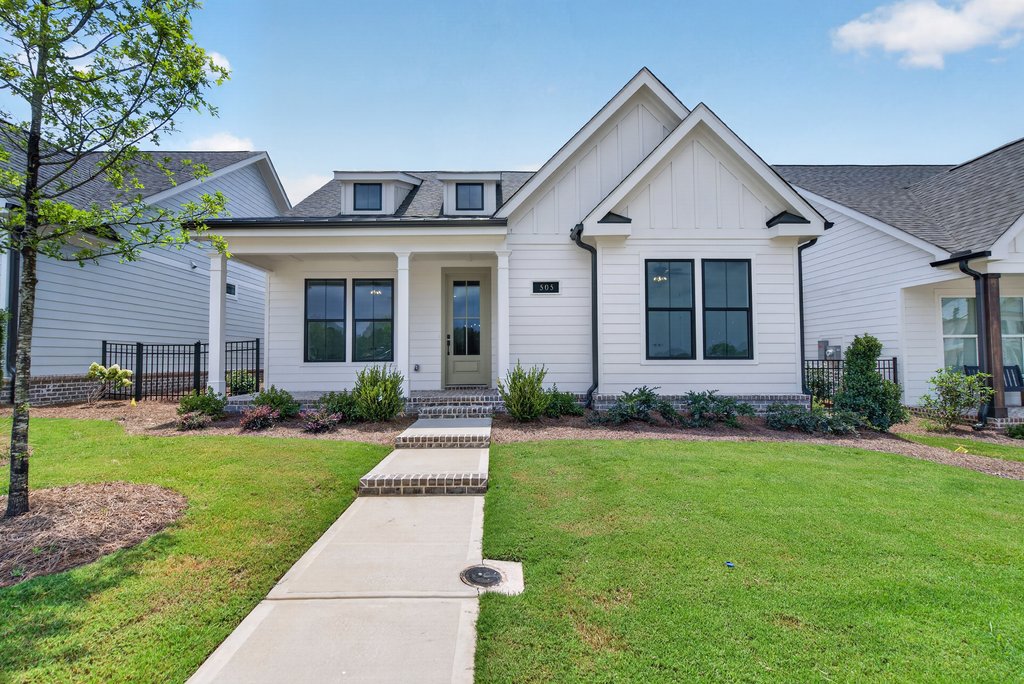
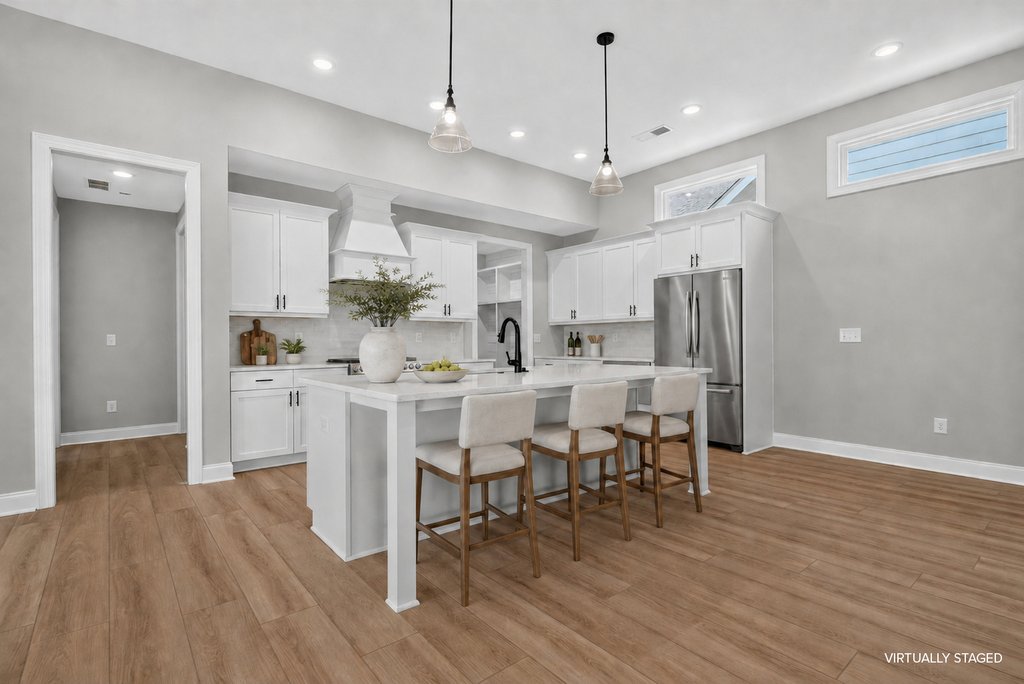
The Willow plan takes a different approach, placing all 1,800 square feet on one floor and using twelve-foot ceilings to give the main living area real volume. A spacious foyer opens into the connected living room, dining area, and kitchen, where granite countertops, stainless steel appliances, and a large pantry support both weeknight cooking and larger gatherings. The living room can accommodate an optional ventless fireplace, and one of the secondary bedrooms can be converted into a dedicated study, so the three-bedroom, two-bath layout adjusts to how a household actually uses space. A mudroom sits beside the large laundry room and can be fitted with an optional key drop and bench. Fencing and a two-car garage come included, and a covered patio opens to the yard. Design selections remain available to personalize. Swann’s Bridge residents share a clubhouse, resort-style pool with lounge seating, grilling station, and covered patio with an outdoor fireplace.
Three Communities, Three Settings
These communities differ in more than address. Dawson Corner is a gated 55+ neighborhood of villas in Auburn, positioned near Interstate 85, the East Alabama Medical Pavilion, and the dining and shopping of downtown Auburn, with the Robert Trent Jones Golf Trail and Lake Martin a short drive away. Swann’s Bridge, also in Auburn, combines single-family homes and townhomes minutes from downtown Auburn, Auburn University, Publix, and Kroger. Dickson Place sits in Opelika near the Opelika Sportsplex, Tiger Town, and the boutiques and restaurants of downtown Opelika, with I-85 close at hand for travel toward Montgomery, Atlanta, Columbus, or Lake Martin.
What New Construction Delivers Here
Alexander Scott Homes designed and built each of these residences, and a consistent approach runs through them: stainless steel appliances, open main-level living areas, and covered outdoor space treated as part of the plan. The floorplans also reflect how households use space now, with dedicated offices and convertible bedrooms.
Finding the Right Fit This Season
Availability shifts as homes sell and new ones are released, which makes a current conversation more useful than a saved listing. Each of these three residences is best understood in person, where ceiling height, natural light, and the flow between rooms register in ways photographs cannot capture. The Alexander Scott Homes team can arrange tours across Auburn and Opelika and discuss floorplan options, timing, and what is available in each
community.